
Listing Courtesy of: HOUSTON / Listed By: Christopher "Chris" Domangue, Coldwell Banker Realty
509 Glen Haven Drive Conroe, TX 77385
Active (23 Days)
$499,000 (USD)
OPEN HOUSE TIMES
-
OPENSun, Aug 2312 noon - 2:00 pm
Description
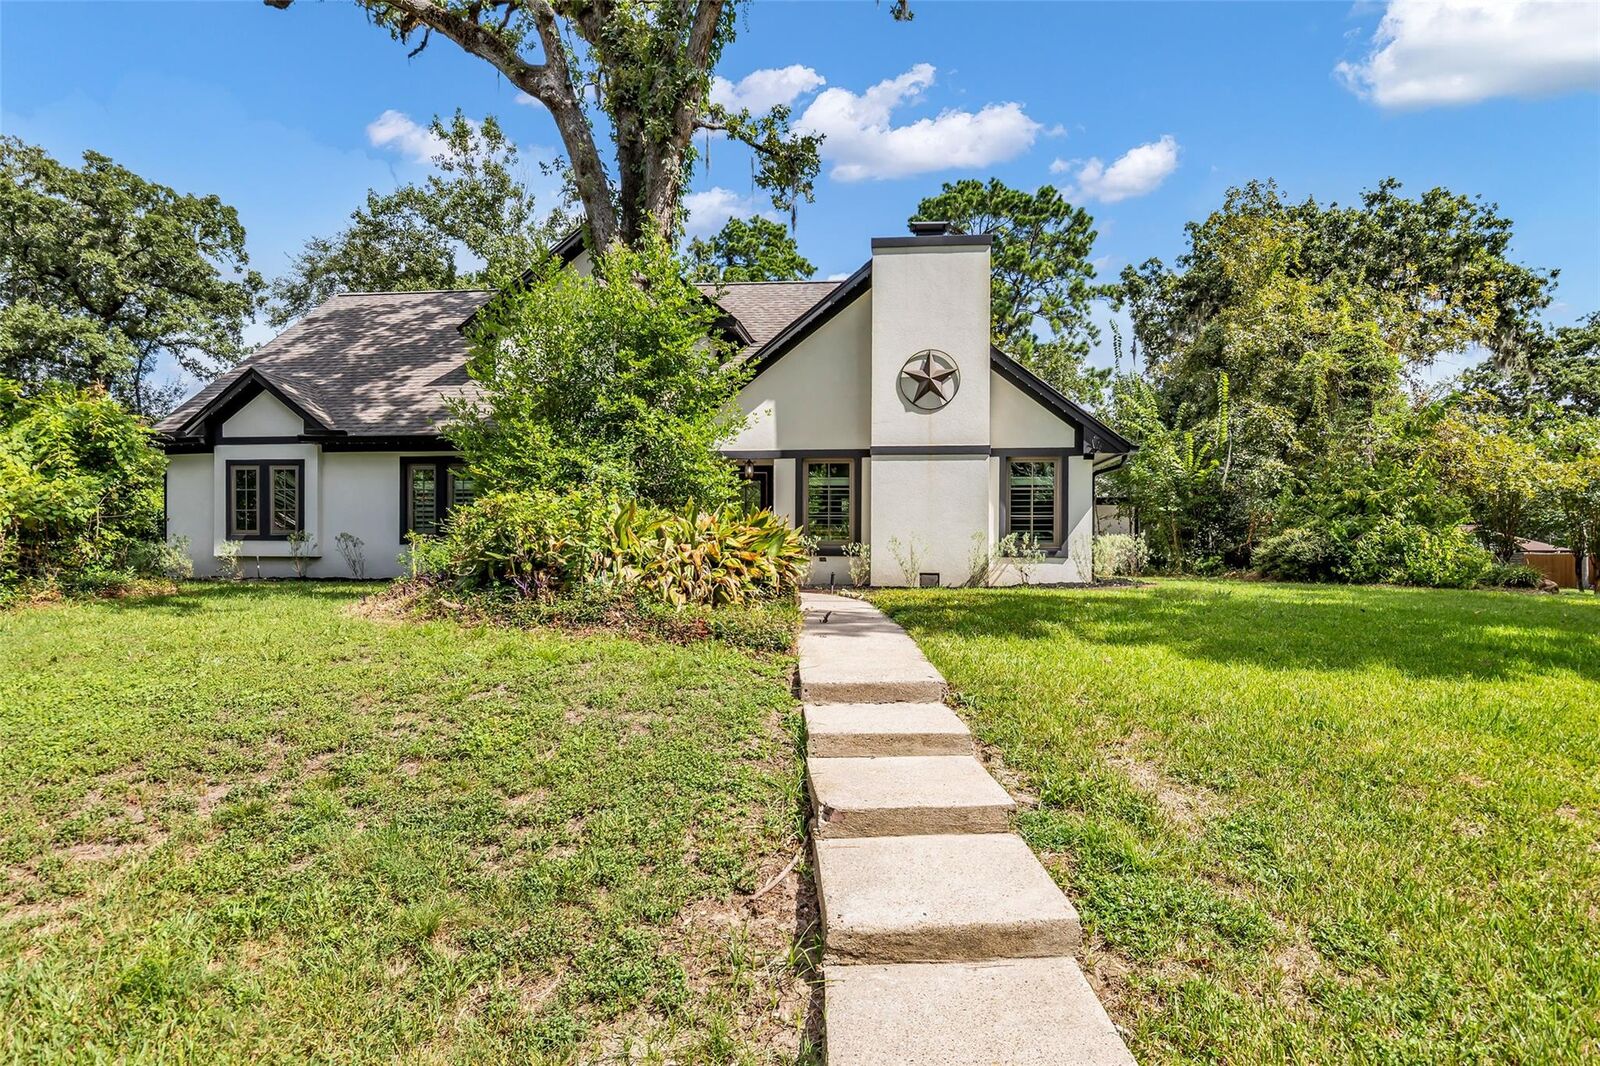
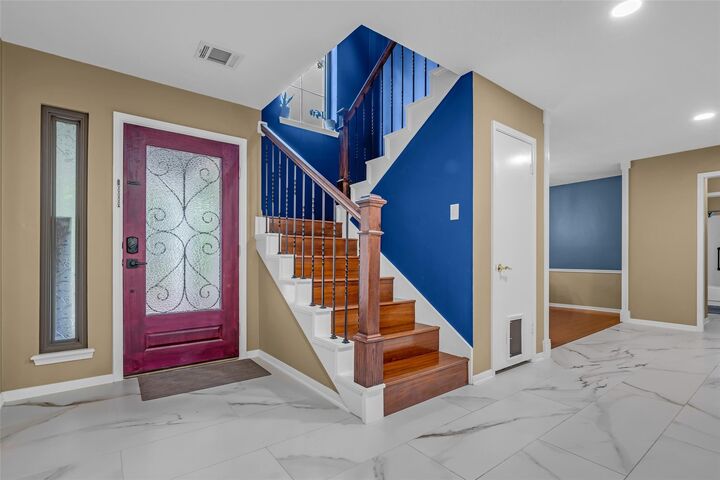
This stunning contemporary home in the Riverbrook-Forest Lake Community sits on nearly half an acre & boasts a range of luxurious features. Inside, you'll find upgraded engineered wood floors, a PEX plumbing system, & energy-efficient double-pane windows. The home is equipped with a water softener & a tankless water heater for added convenience. The remodeled kitchen is a chef's dream, featuring quartz countertops, a farm sink, ample cabinetry, an induction stove, a stainless steel vent hood & porcelain floors. Additional upgrades include a new roof installed in 2021 and an HVAC system upgraded in 2024. A whole home generator ensures reliable power, while the elegant remodeled formal dining room, perfect for entertaining. Spacious primary suite includes a luxurious remodeled master bath. There's plenty of floored attic space for storage. The exterior has been updated w/stucco and added gutters, making this home move-in ready with the added benefit of a 1 Year home warranty.NO FLOODING
MLS #:
82298124
82298124
Taxes
$6,881(2025)
$6,881(2025)
Lot Size
0.44 acres
0.44 acres
Type
Single-Family Home
Single-Family Home
Year Built
1970
1970
Style
Traditional
Traditional
School District
11 - Conroe
11 - Conroe
County
Montgomery County
Montgomery County
Community
Riverbrook-Forest Hls
Riverbrook-Forest Hls
Listed By
Christopher "Chris" Domangue, Coldwell Banker Realty
Source
HOUSTON
Last checked Aug 21 2026 at 11:33 PM GMT+0000
HOUSTON
Last checked Aug 21 2026 at 11:33 PM GMT+0000
Bathroom Details
- Full Bathrooms: 3
Interior Features
- Dishwasher
- Microwave
- Disposal
- Laundry: Washer Hookup
- Laundry: Electric Dryer Hookup
- Primary Bed - 1st Floor
- Oven
- Windows: Window Coverings
- Electric Cooktop
- Windows: Insulated/Low-E Windows
- Water Heater
- Energy Star Qualified Appliances
- Induction Cooktop
Kitchen
- Kitchen Open to Family Room
- Breakfast Bar
Subdivision
- Riverbrook-Forest Hls
Lot Information
- 1/4 Up to 1/2 Acre
- Corner Lot
- Back Yard
- Wooded
Property Features
- Fireplace: 1
- Fireplace: Wood Burning
- Fireplace: Gas Log
- Foundation: Slab
Heating and Cooling
- Natural Gas
- Electric
- Ceiling Fan(s)
Homeowners Association Information
- Dues: $350/Annually
Flooring
- Carpet
- Tile
- Wood
Exterior Features
- Roof: Composition
Utility Information
- Sewer: Public Sewer
- Energy: Thermostat, Hvac, Attic Vents, Hvac>13 Seer
School Information
- Elementary School: Wilkinson Elementary School
- Middle School: Stockton Junior High School
- High School: Conroe High School
Garage
- Attached Garage
Parking
- Total: 3
- Double-Wide Driveway
- Attached/Detached Garage
- Garage Door Opener
Stories
- 2
Living Area
- 3,044 sqft
Listing Price History
Date
Event
Price
% Change
$ (+/-)
Aug 18, 2026
Price Changed
$499,000
-2%
-$11,000
Jul 29, 2026
Listed
$510,000
-
-
Location
Disclaimer: Copyright 2026 Houston Association of Realtors. All rights reserved. This information is deemed reliable, but not guaranteed. The information being provided is for consumers’ personal, non-commercial use and may not be used for any purpose other than to identify prospective properties consumers may be interested in purchasing. Data last updated 8/21/26 16:33


